What's here
Everything the land holds.
Twenty-one hectares above the Nauyaca waterfall — food forests, working bamboo and lumber, and a fully built-out cabin infrastructure. Most of it built by hand from what grows here.
Explore HOME Farm's 52 Acres
Search or tap any location to see photos, specs, and GPS coordinates. Follow the trail lines to understand how the farm connects — or press play for a guided flythrough tour.
Main Entrance Gate
The main gated entrance to the property, accessed via the farm driveway. Concrete runners lead down through the property to the Heart Space.

The Land
Twenty-two hectares sitting at the top of the Nauyaca waterfall, which is fed by the Baru River. The Baru forms the bottom border of the farm — just under 500 metres of river frontage.

Grandmother Ceiba
At the centre of the farm stands a ceiba estimated at 350 years old — the Grandmother Matriarch of the land, and a filter for all who enter.

Baru River & Waterfall
Just under 500 metres of river along the bottom border, with natural pools for swimming and rocks for sunbathing. The farm sits directly above the Nauyaca falls.
Food Forest
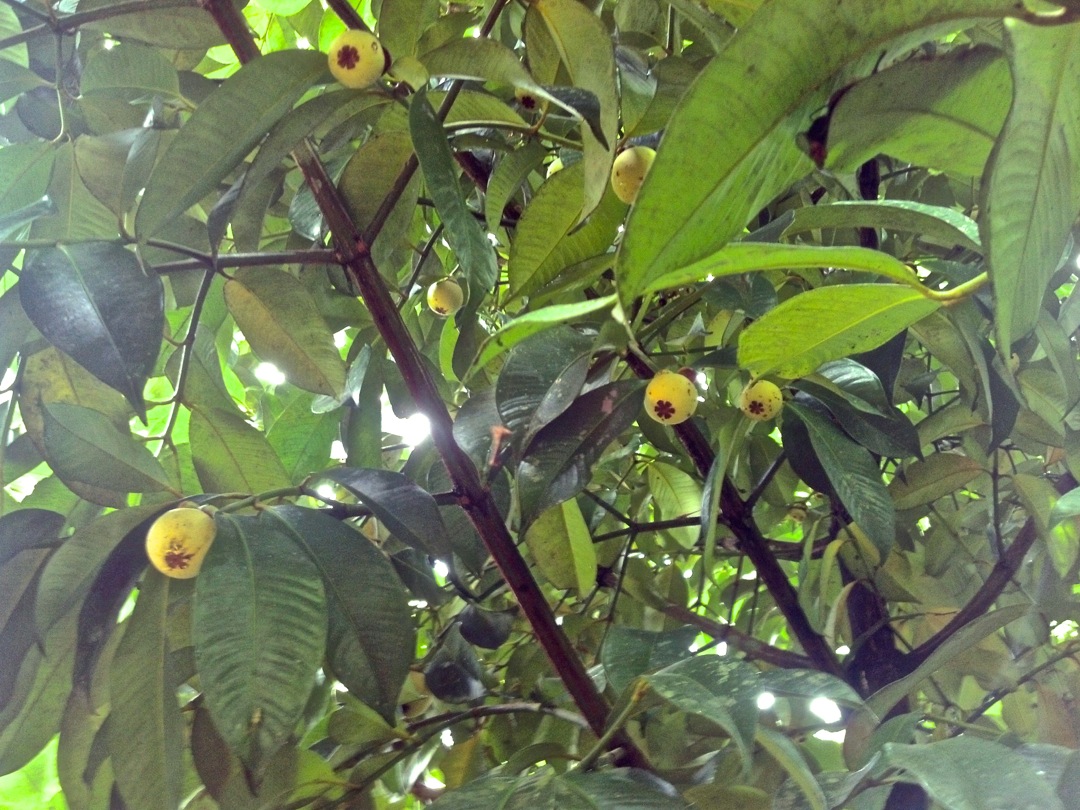
A central half-acre food forest with 100 or more fruit trees and food plants, plus hundreds of mature fruit trees across the wider property — 35 to 40 of them mangosteen.

Bamboo Groves
Multiple species growing across the farm, dominated by construction-grade Asper and Guadua — literally tons of it, alongside mature Cedro for conscious harvesting.

Trails
Paths threading down through the jungle toward the water, connecting the upper cabins and the yoga shala to the river at the bottom of the farm.
The Ridge View
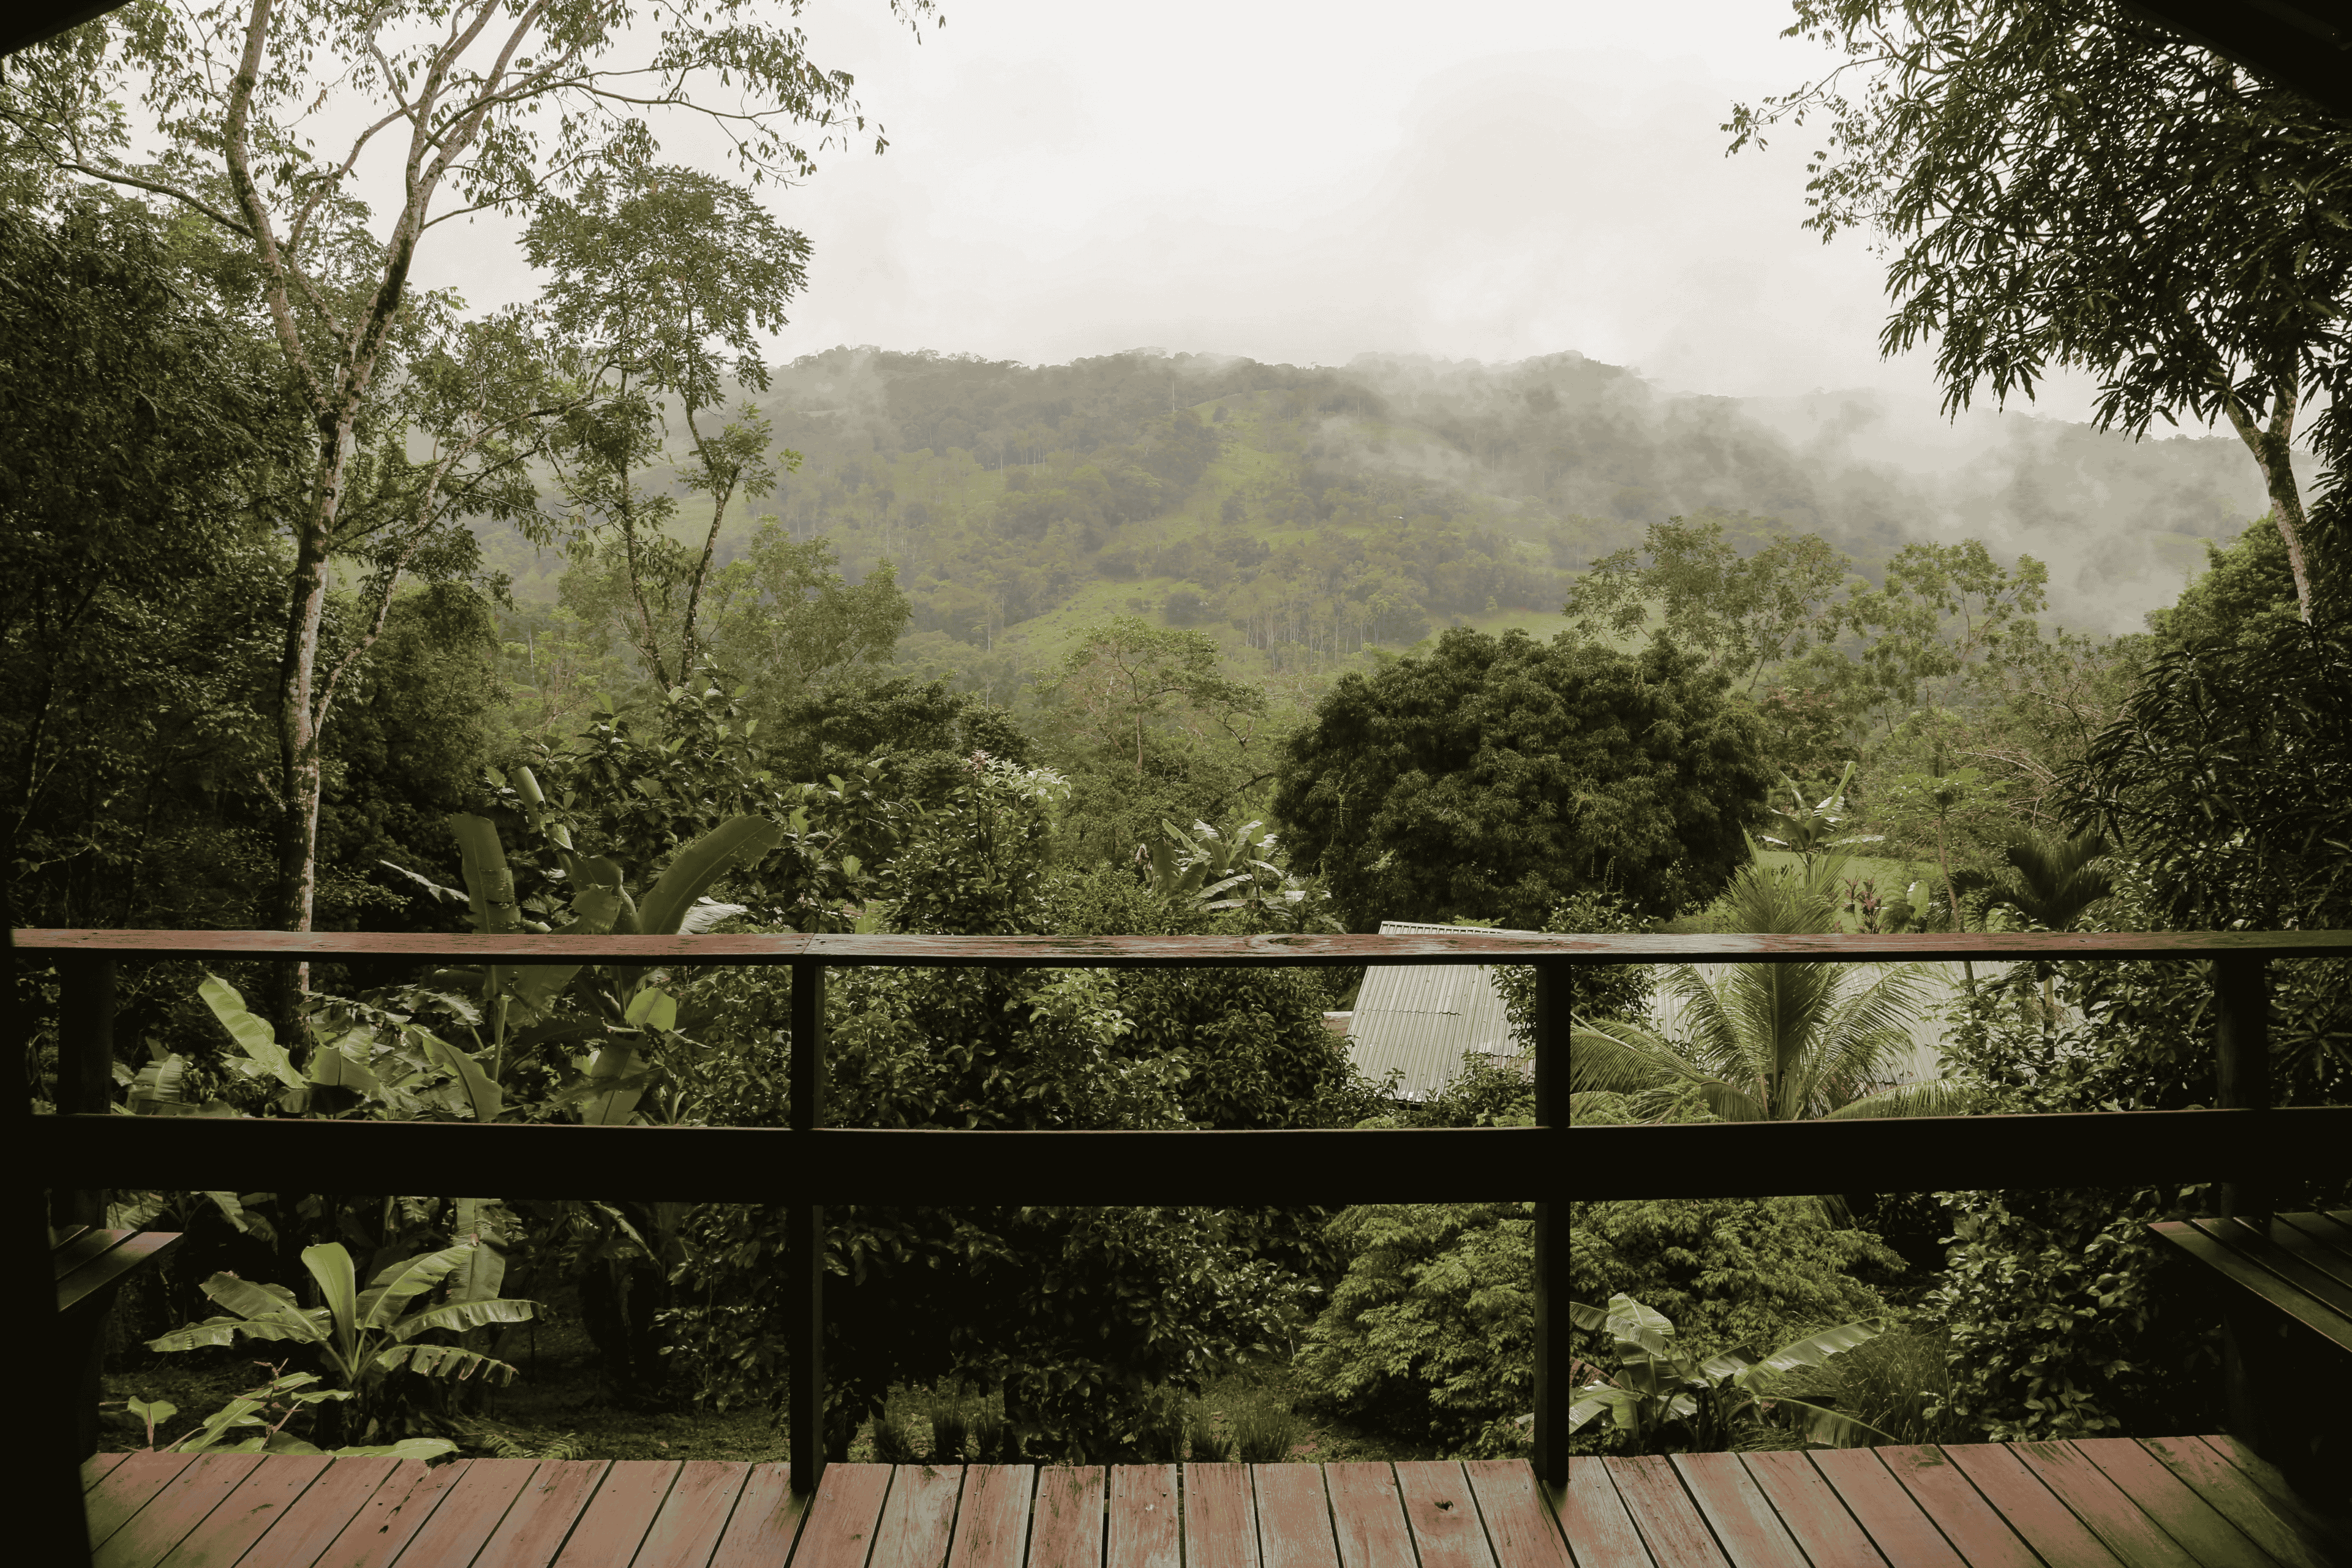
From the upper reaches of the farm, an open view across the valley to the Dominical ridge line.
Water & Power
The farm runs on solar power with municipal water in place.
Gathering Spaces
Shared, open-air, and mostly built from bamboo and hardwood cut on the property.

Common Area
A two-storey building at the heart of the farm. Dining area and chill space on the ground floor; a 4-bed sleeping dorm and a second chill space above. Includes a large climate-controlled locking bodega.

Heart Space
The shared, cozy centre of daily life — a place to meet, rest in a hammock, or gather over meals.

The Kitchen
A fully equipped open-air kitchen built from bamboo and hardwood cut on the land — gas range, refrigerator, prep space, and room for several people to cook together.

Yoga Shala
A large open-air deck toward the bottom of the farm, at the top of the trail down to the river. Built for wellness practice, workshops, and gathering, with birdsong and running water in every direction.

Meditation Lounge
A quiet hall set apart from the main gathering areas, for solitude, sitting practice, and stillness.
Lodging
Ten cabins and several structures already standing on the land — a full inventory of sleeping and living spaces, from simple jungle cabins to self-contained private quarters. There is also a 4-bed sleeping dorm above the kitchen.

Upper Cabins
Four cabins on the upper slope. Three have 4 beds each (single and double mattresses); the fourth — Biriba, recently renovated — has 2 beds. All have private balconies facing the jungle. Simple, open-air, close to nature.
Lower Cabins
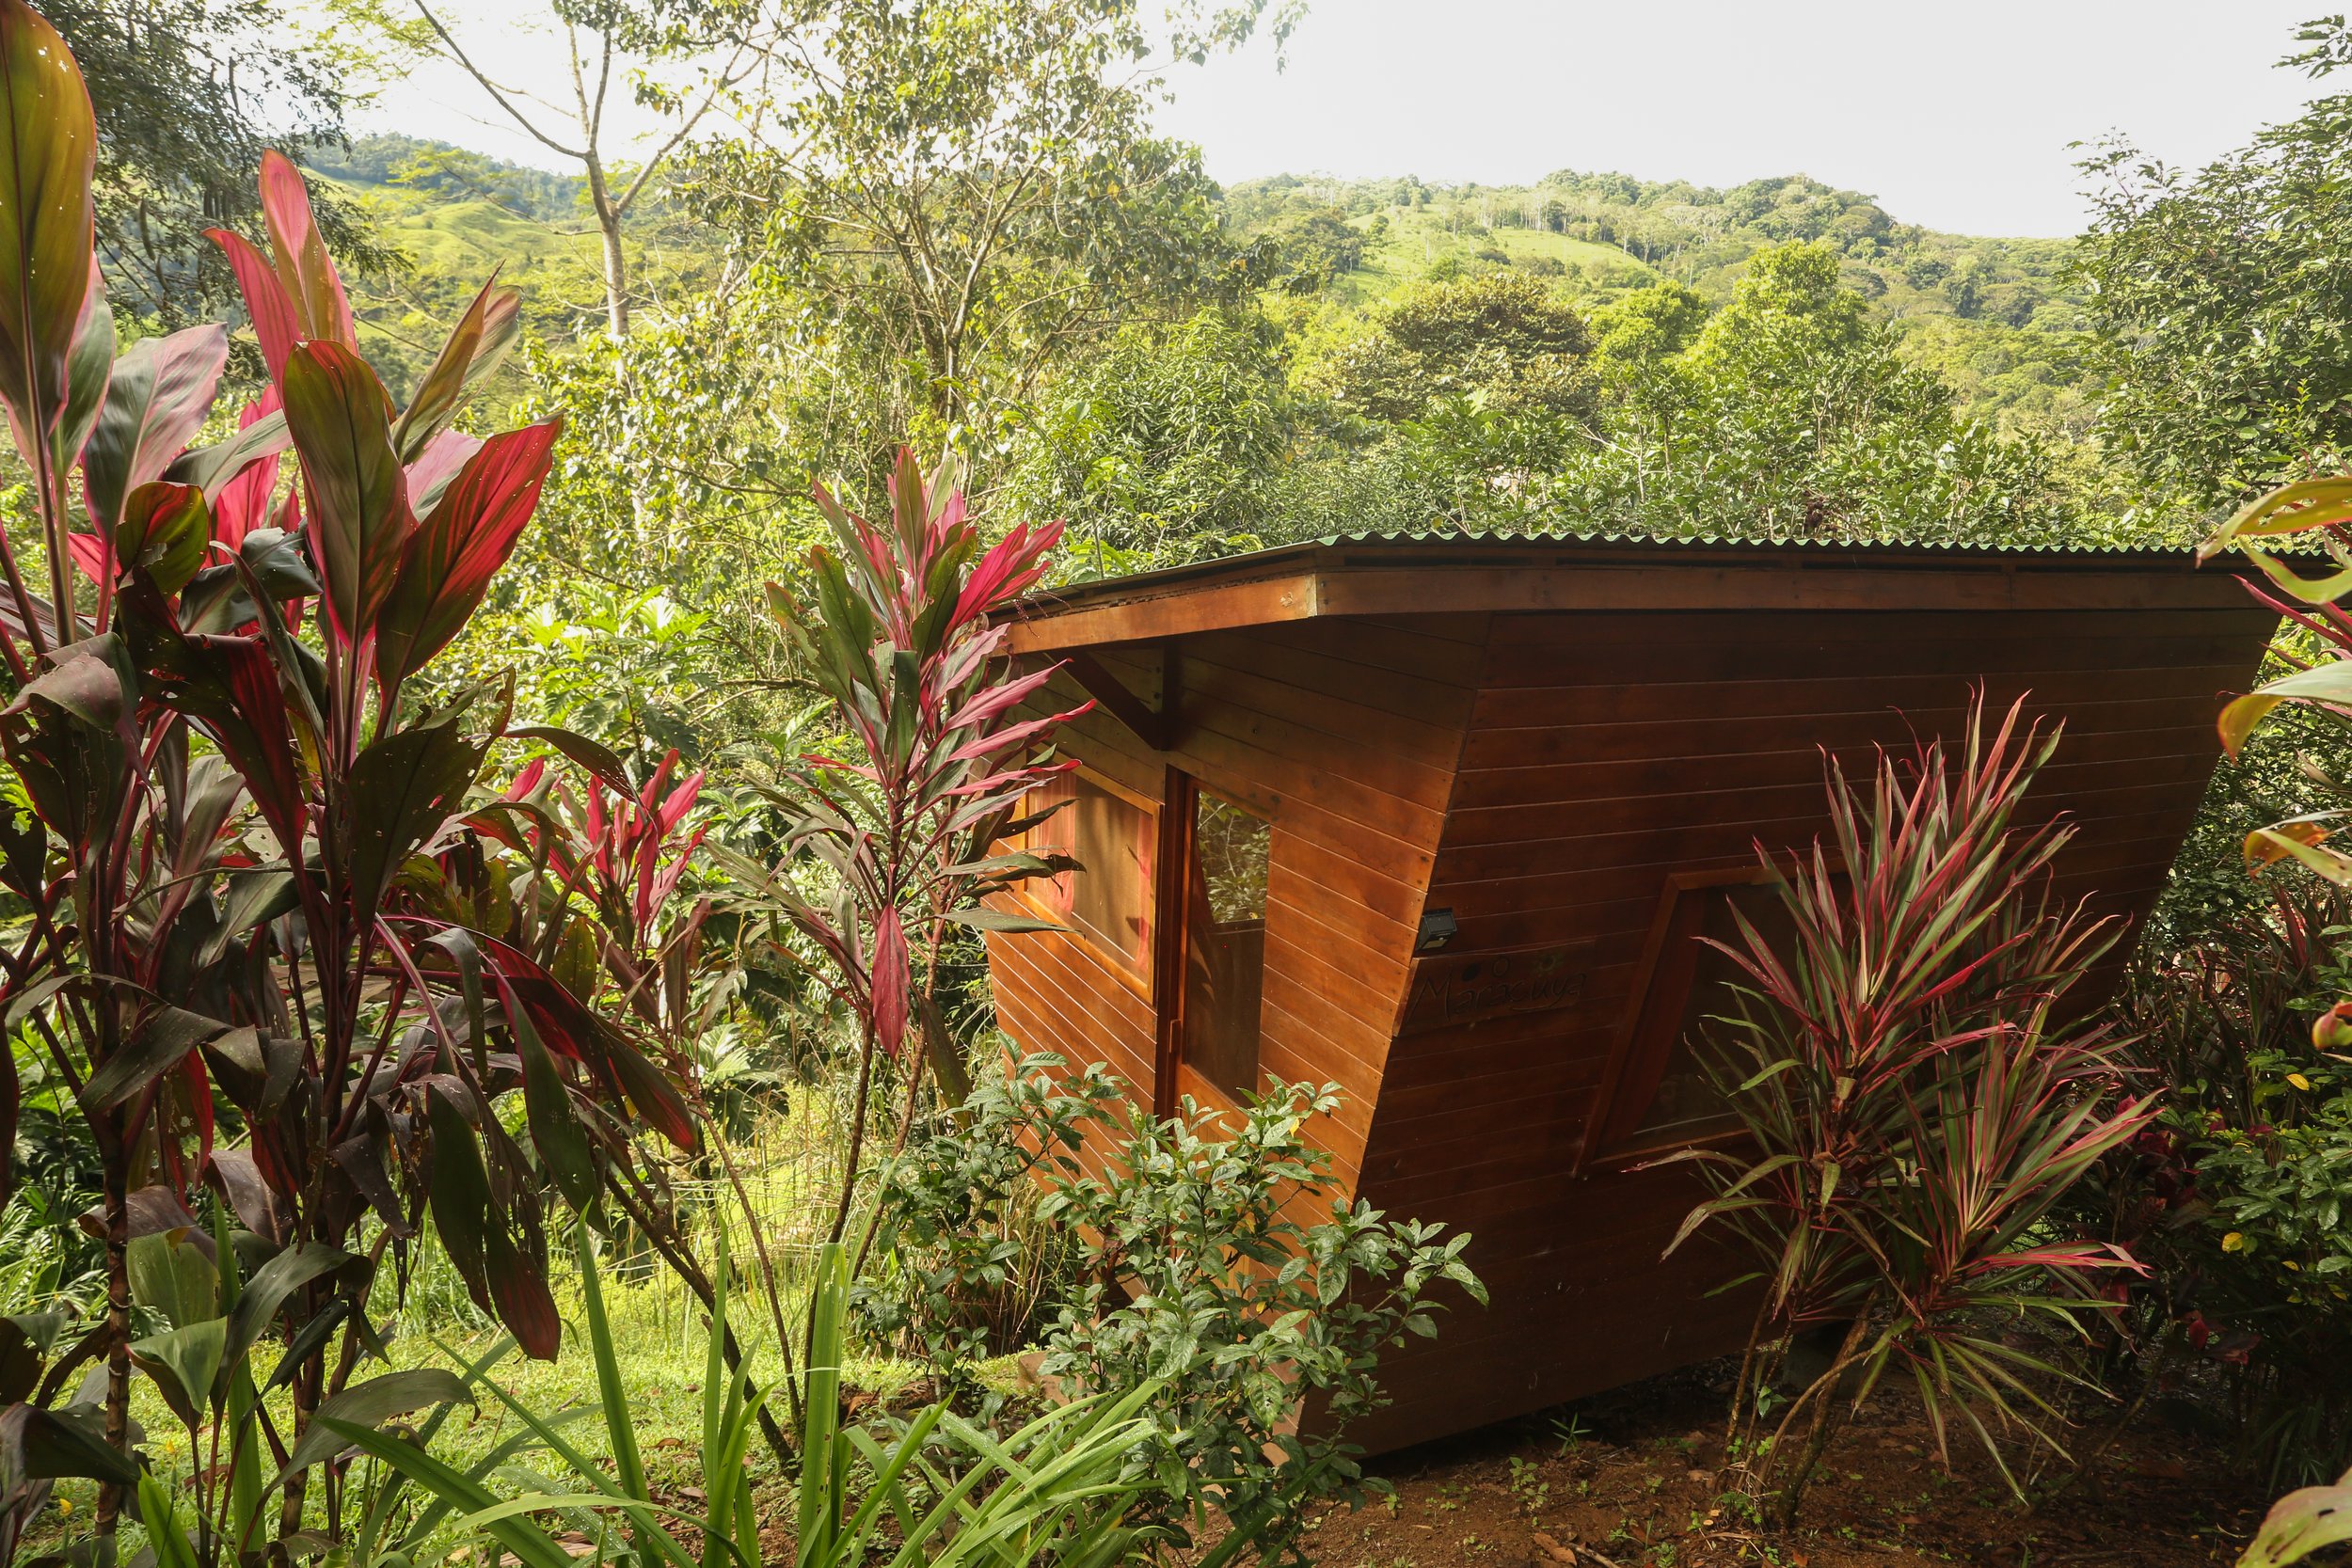
Six cabins on the lower slope: four standalone cabins, each with a double mattress, plus the duplex with double mattresses. Shared hot showers and toilets nearby, shelving built into each room. Rustic and comfortable, steps from the river.

The House on the Hill
A private living space — a small open-air two-storey building with one bedroom, its own kitchen and bathroom, and a separate electric meter. Self-contained and independent, with a view worth climbing for.

Duplex Cabin
A two-room cabin with double mattresses in each room and a shared kitchen, at the lowest part of the lower cabin zone. Part of the six-cabin lower cluster.

Staff Studio
A private living space above the large tool bodega: a bedroom, kitchen and living space, with a separate bathroom on the ground level. Self-contained and tucked into the working heart of the farm.

Geotextile Outdoor Showers
Open-air geotextile shower stalls nestled into the jungle — hot water, privacy screens, and a direct connection to the land.
Working Infrastructure
The part of the farm that produces rather than hosts — milling, growing, and building capacity already in place.
Greenhouse
Two greenhouses totalling around 220m² of roof, with four hugelkulture raised beds between them for year-round growing.
Tool Bodega
A large 10m × 13m structure built to mill and store lumber and bamboo, already loaded with an abundance of wood.
Wood & Bamboo Workshop
Electrically wired and roughly 80% built — set up for making doors, windows, furniture, and prefabricated private living spaces.
Kitchen Gardens
Raised beds and plantings adjacent to the kitchen, supplying fresh herbs, greens, and vegetables for daily meals.
Tree Nursery
A dedicated nursery area for propagating and raising young trees — fruit, timber, and native species — for planting out across the property.
What the land could support
Directions the existing infrastructure already makes possible. None of these are commitments — they're what the land and its systems are set up to carry.
Programs & retreats
Multi-day healing and educational programs, or single-day events, using the existing cabin and gathering infrastructure.
Natural building
Building events or internships, drawing on the bamboo groves, sawmill, and partially built workshop.
Permaculture training
Teaching on working systems — food forest, hugel beds, greenhouses — rather than demonstration plots.
Bamboo & lumber
Regenerative harvesting and processing for use on the land or for sale, including finished products: doors, windows, cabinets, furniture.
Food production
Processing and adding value to food grown on the farm, for sale to locals or at regional ferias.
And beyond
This list isn't exhaustive. The infrastructure is broad enough that most land-based enterprises would find something already here to build on.
Getting Here & Directions
Route & Distance Calculator
HOME Farm is located in the Diamante Valley above the Nauyaca Waterfall. Choose your starting point below for custom route times and navigation tips.
San José (SJO Airport)
Juan Santamaría International Airport
"Coastal Highway route via Route 27 to Route 34 through Jacó & Quepos, turning inland at Dominical on Route 243."
Route Stages
Head west from San José on Route 27 toward Caldera/Puntarenas. Toll road with card/cash tolls.
Exit south onto Route 34 past Jacó, Parrita, and Quepos/Manuel Antonio down to Dominical.
At Dominical intersection, turn inland onto Route 243 ascending into the Diamante Valley toward San Isidro.
Turn off near the Nauyaca Waterfall area onto the local access road. You'll approach a gate at the farm entrance — the concrete runners lead down through the property and end at the Heart Space.
- Tarcoles River Bridge
- Jacó Beach
- Quepos / Manuel Antonio Turnoff
- Dominical Intersection
- Platanillo Village
The farm entrance road is relatively steep into the jungle. Roughly 75% of the access road features concrete runners for smooth traction.
Tip: If arriving after dark or during heavy rainfall, a 4x4 or high-clearance SUV is recommended for optimal comfort.
Next step
Seen enough to know you're curious?
The questionnaire sorts out which kind of conversation actually fits — whether that's stewardship, membership, buying the land, or something you haven't named yet.